
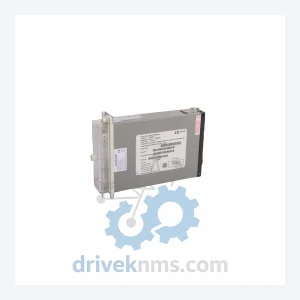
ALSTOM MVAJ105RA0802A Protection Relay – MiCOM Series
Alstom MVAJ105RA0802A is listed for MiCOM Series RFQ review. Confirm quantity, condition and destination before quotation.
RFQ-ready industrial model
Model: 301-360.021 CH A W/ 3X 944AOPLPNCSTS 0050-75190 400MM (L) X 190MM (W) W/ SMC CJ1B4-10U4
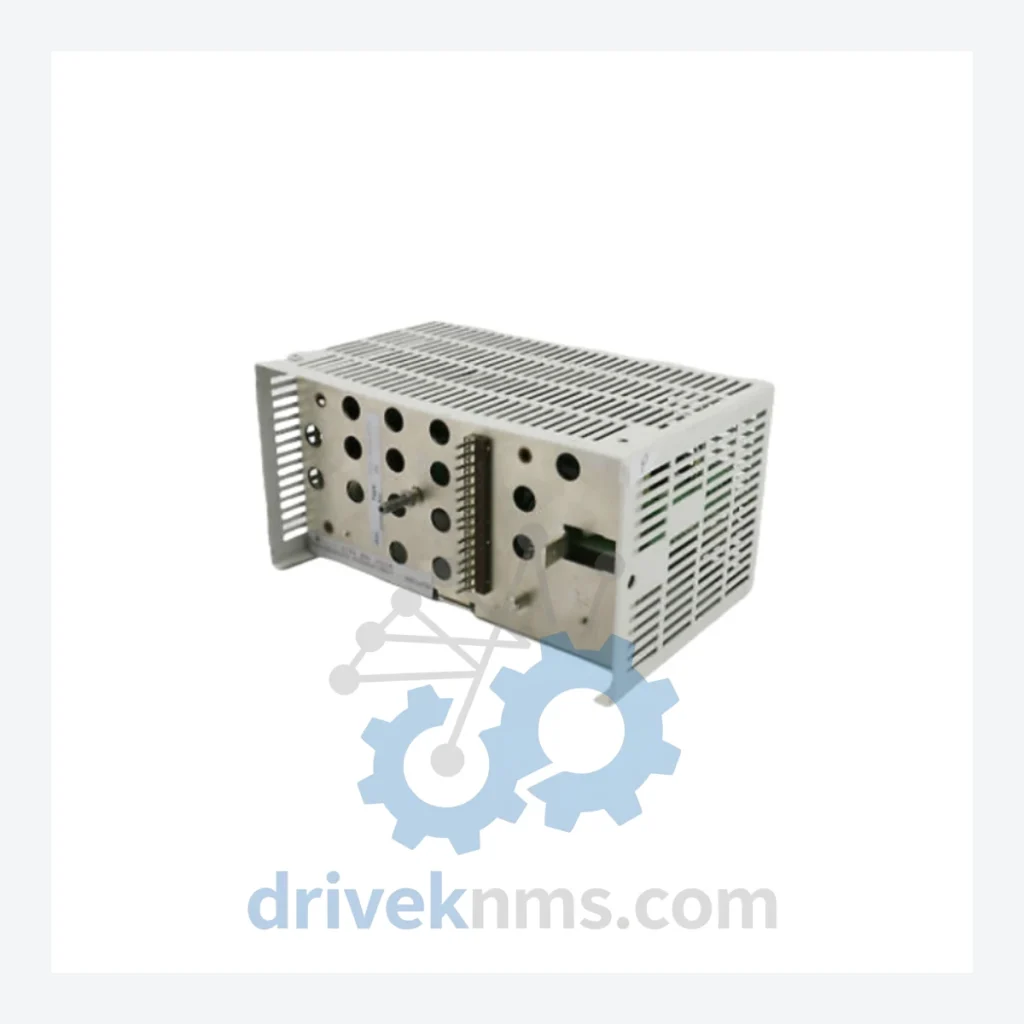
Product Overview
Commercial availability is handled through direct RFQ, model verification and export-oriented follow-up rather than public cart checkout.
Datasheet Preview
Use attached product manuals when available. If the manual is not public yet, request the full file directly through RFQ.
Commercial Path
Product pages on DRIVEKNMS are designed to verify model, brand and series first, then move the buyer into one clean quotation path.
Technical Dossier
| Parameter | Detail |
|---|---|
| Manufacturer | Leica Geosystems (Switzerland) |
| Part Number | 301-360.021 |
| Configuration | CH A – Channel A Assembly |
| Physical Dimensions | 400mm (L) × 190mm (W) |
| Included Sub-Components | 3× Leica 944AOPLPNCSTS target/prism units; 1× Cable assembly 0050-75190; 1× SMC CJ1B4-10U4 pneumatic cylinder |
| SMC CJ1B4-10U4 Bore | 4mm, compact free-mount cylinder |
| Country of Origin | Switzerland |
| Availability Status | Hard-to-Find / RFQ availability review – Not available through standard distribution channels |
| Condition | New or Certified Refurbished (specified at time of inquiry) |
Leica Geosystems metrology platforms — particularly those deployed in automotive body-in-white inspection, aerospace component verification, and heavy industrial dimensional control — have operational lifespans measured in decades. The mechanical and optical sub-assemblies are engineered for longevity, but the supply chain supporting them is not. Kits such as the 301-360.021 are no longer stocked by regional distributors once a product generation transitions. The result is a predictable crisis: the hardware continues to perform, but a single failed assembly kit has no straightforward replacement path.
How to extend your Leica metrology asset life by 5–10 years at low cost:
Every 301-360.021 assembly kit processed through DriveKNMS undergoes a structured 5-step inspection protocol before dispatch review:
Units that do not pass all five stages are either refurbished to standard or withheld from sale. Condition grade (New / Certified Refurbished) is confirmed in writing at the time of order.
Q: How do I confirm the unit is new or refurbished before purchasing?
A: Condition grade is confirmed in the order acknowledgment. New units are supplied in original or equivalent protective packaging with traceable lot documentation where available. Refurbished units are supplied with a DriveKNMS inspection report.
Q: Should I hold more than one spare?
A: For facilities where this measurement cell is on a critical production path with no redundant station, holding two units is the standard recommendation. The cost of a second spare is a fixed, one-time expense. The cost of a second unplanned stoppage is not.
Continue The Model Path
Move from this exact model into the matching system hub, brand archive, model-family archive or lifecycle sourcing route before sending a final RFQ list.
Related Paths
Alstom MVAJ105RA0802A is listed for MiCOM Series RFQ review. Confirm quantity, condition and destination before quotation.
Moore 16137-174 is listed for Servo Drives RFQ review. Confirm quantity, condition and destination before quotation.
Fuji Electric EP-3364B-CA-Z2 is listed for FRENIC Series RFQ review. Confirm quantity, condition and destination before quotation.